
BASED IN SALEM · SERVING SIX OREGON COUNTIESLET’S TALK ABOUT YOUR PROJECT (503) 362-7000
On-Site Septic and Excavation
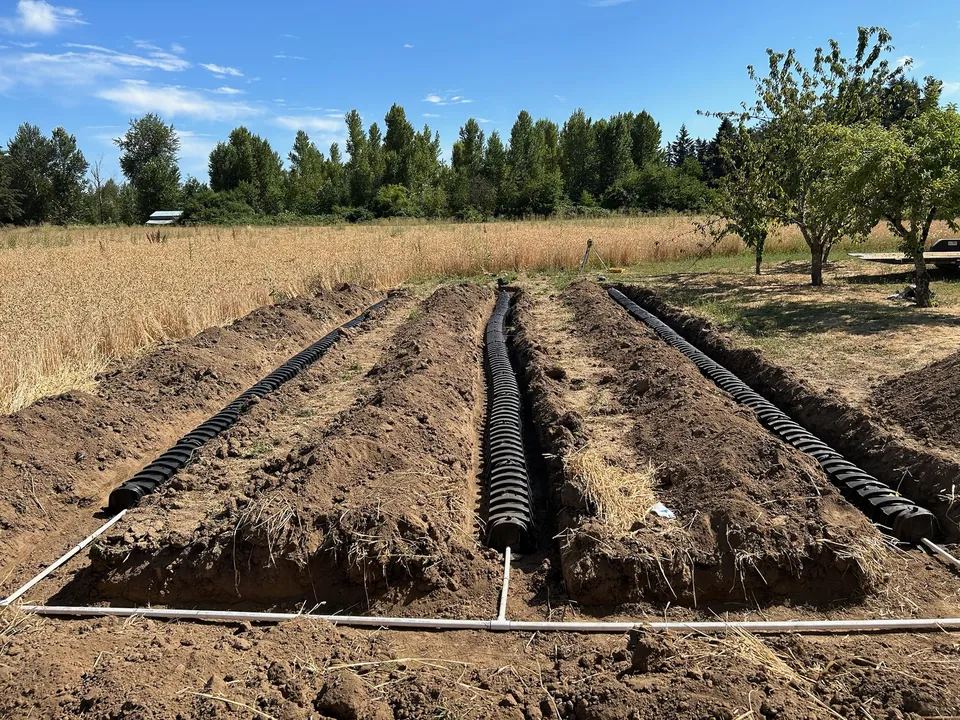
Three rows of drain field chambers connected to a white pipe manifold

PROJECT DETAILS

Drain field installation

The details that will be buried deserve a closer look. This company project photograph shows a chamber drain field before backfill.

Three rows of drain field chambers connected to a white pipe manifold
On-Site company project photograph · Drain field installation

THE WORK IN VIEW

What you can see.

Three parallel rows of chambers connect to a white pipe manifold. The open excavation makes the layout and connections visible before the system is covered.

Why the details matter.

A drain field is part of the complete wastewater system. Its layout needs to work with the property, the approved design, and future access. The installation conversation starts with those conditions.

PLANNING SOMETHING SIMILAR?

Bring the right
details to the conversation.

Planning a drain field project? Tell us what is happening at your property and bring any system records. We can discuss the scope and the information needed for the next step.

Request an estimate

Explore related services.

Back to all project photos

YOUR NEXT PROJECT STARTS HERE

Let’s build something
that works.